Showing posts with label Julius Shulman. Show all posts

Monday, May 4, 2009

MCM Mondays - Pierre Koenig


Pierre Koenig, 1925-2004. R.I.P., talented cool dude.

"The architecture of Pierre Koenig, FAIA, demonstrates a simple elegance derived from a design process that melds plan, structure and nature into a holistic experience. With the use of steel and glass he has evolved fresh and exciting solutions to some difficult aesthetic and structural problems.

His first exposed steel and glass house, completed in 1950 while still a student at USC, launched him on a career that has earned him international recognition for numerous innovative buildings. When Arts and Architecture magazine was seeking inventive architects for their Case Study Houses, they chose Koenig to design two of them, Case Study House 21 and Case Study House 22.

Over the years Case Study House 22 has become an iconic symbol of Southern California living. It is a spectacular house soaring above the city below, with long cantilevered roof and floor overhangs that extend the viewer's line of vision to the distant ocean and the horizon beyond. Case Study House 21 exemplifies a meticulous coordination between plan, structure and detail. The landscaping, designed by Koenig, is composed of water, brick and gravel to extend the horizontal planes of the house. In 1989 the Museum of Modern Art (MOCA) in Los Angeles constructed on-site at the Temporary Contemporary a full scale walk-through model of CSH 22 for the exhibit titled "Blueprints for Modern Living."

Pierre Koenig's work has been published throughout the world. Recent honors include the 1996 AIACC Lifetime Award and the AIACC 25 Year Award, the Pacific Design Center Lifetime Achievement Award and the University of Southern California School of Architecture Outstanding Alumni of the Year Award. The first monograph devoted to his architectural career will be published this Spring by Phaidon Press." Via La Obscura.

The Case Study House #22, more popularly known as the Stahl House, is Koenig's most well-known work located on 1636 Woods Drive, Los Angeles. West Coast's most famous house built in 1960, is the backdrop of many TV shows and movies and is still occupied by the original owner, Carlotta Stahl. Lucky lady.


Not as well known but of the same style, Case Study House #21, the Bailey House, located in the Hollywood Hills (9028 Wonderland Park Ave., Los Angeles) was constructed in 1958 and embodies much of what is the quintessential L.A. Modern.

At 1320 square feet, it was built for $20,000. The 2 bedroom structure is balanced by five, count them, five reflection pools that completely surround the house and serve both cooling functions and as visual transitions between building and site. Koenig himself oversaw a complete renovation of the house for owner Dan Cracchiolo in 1998, after which it was sold for $1.5 million to Mark Haddawy. He sold it in December 2006 for over $3.5M. Guess who is doing some stalking this weekend??
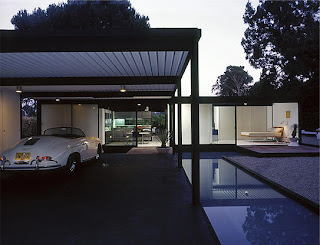


Koenig's Case Study House #21 photographed by Julius Schulman (are his iconic images burned into your retinas yet?), with Pierre Koenig himself at the stereo. Then...


...And now. Remember when Brad Pitt collaborated with photographer Steven Klein (I heart you) in the 'controversial' edition of W magazine starring then rumored new love/man-eater Angelina?


Nice Papa Bear chair, BRAD.


Monday, April 27, 2009

MCM Mondays - Richard Neutra

To kick off House of Slappy's new 'MCM Mondays' posts, the featured Architect is the grand-daddy of the modernist movement, Richard Neutra! Born and educated in Europe, Richard Neutra introduced the International Style to America, and also introduced Los Angeles design to Europe. His firm designed many office buildings, churches, and cultural centers, but Richard Neutra is best known for his residential architecture.

Homes designed by Neutra combined Bauhaus modernism with Southern California building traditions. They were were dramatic, flat-surfaced industrialized-looking buildings placed into a carefully arranged landscape. Constructed with steel, glass, and reinforced concrete, they were typically finished in stucco.

Neutra designed the Kaufmann House in Palm Springs, California, in 1947, and it still stands as a prime example of modernist architecture.

The house was commissioned by Edgar Kaufmann, a department-store tycoon, who had hired Frank Lloyd Wright to build Fallingwater in Pennsylvania the decade before. After Kaufmann died in 1955, his Palm Springs house stood vacant for several years, but later had a series of famous owners including Barry Manilow.


The house was made famous by photographs taken by Julius Shulman (who will be featured in a post dedicated to his work in the future) such as these:


In 1992 it was purchased by Brent and Beth Harris for $1.5 million and they spent another $5 million painstakingly restoring the home to its original design. Neutra had died in 1970 and the original plans were unavailable, so the Harrises looked through the Neutra archives at UCLA and Columbia University and studied original, never-published photographs of the home’s interior taken by Shulman.

The couple divorced, however, and the home was sold at auction by Christie’s as part of a high-profile sale of contemporary art. Its auction at Christie’s in 2007 made international headlines. The auction house expected it to sell for upwards of $25 million, but in the end an anonymous bidder scooped it up for a cool $19 million.

According to Christie’s: Neutra’s Kaufmann House is one of the most important examples of modernist residential architecture in the Americas and remains singular as the most important example of mid-century modernist architecture in the Americas to remain in private hands. It sold for $16,841,000 - and the buyer exercised an option to buy the orchard, taking the total for the house to $19,025,000.


The Lovell House (1927-1929) created a sensation in architectural circles in both Europe and America. Stylistically, this important early work was similar to the work of
Le Corbusier and Mies van der Rohe in Europe.


Later in his career, Neutra designed a series of elegant pavilion-style homes composed of layered horizontal planes. With extensive porches and patios, the homes appeared to merge with the surrounding landscape. The Kaufmann Desert House (1946-1947) and the Tremaine House (1947-48) are important examples of Neutra's pavilion houses.


Neutra's Tremaine House
